Free Quote in Brockton • Tap to Call (508) 388-6378

Basement & Attic Remodeling in Brockton, MA
Some of the most valuable square footage in a home is often already there.
Basements and attics can sit unfinished for years while homeowners look for ways to add bedrooms, offices, recreation rooms, storage, or additional living space elsewhere.
A thoughtful Brockton home remodeling project can turn these overlooked areas into rooms that feel like a natural part of the home rather than an afterthought.
Brockton Remodeling provides basement and attic renovation services designed around the existing structure, available space, and how you want the finished area to function.
Basement Remodeling
An unfinished basement may offer room for:
- Family rooms
- Home offices
- Guest rooms
- Fitness areas
- Playrooms
- Entertainment spaces
- Storage
- Utility areas
The right design depends on ceiling height, layout, mechanical systems, moisture conditions, and access.
Planning a Finished Basement
A basement remodel should begin with the space itself.
Important factors can include:
- Existing walls
- Foundation condition
- Plumbing
- Electrical systems
- Heating and cooling
- Ceiling height
- Windows
- Stairs
Working around existing systems can influence both design and cost.
Basement Moisture
Finishing a basement without addressing moisture can create future problems.
Before covering walls or floors, the project should consider:
- Visible leaks
- Damp areas
- Foundation cracks
- Drainage
- Humidity
- Water entry
Interior finishes should not simply hide an unresolved moisture issue.
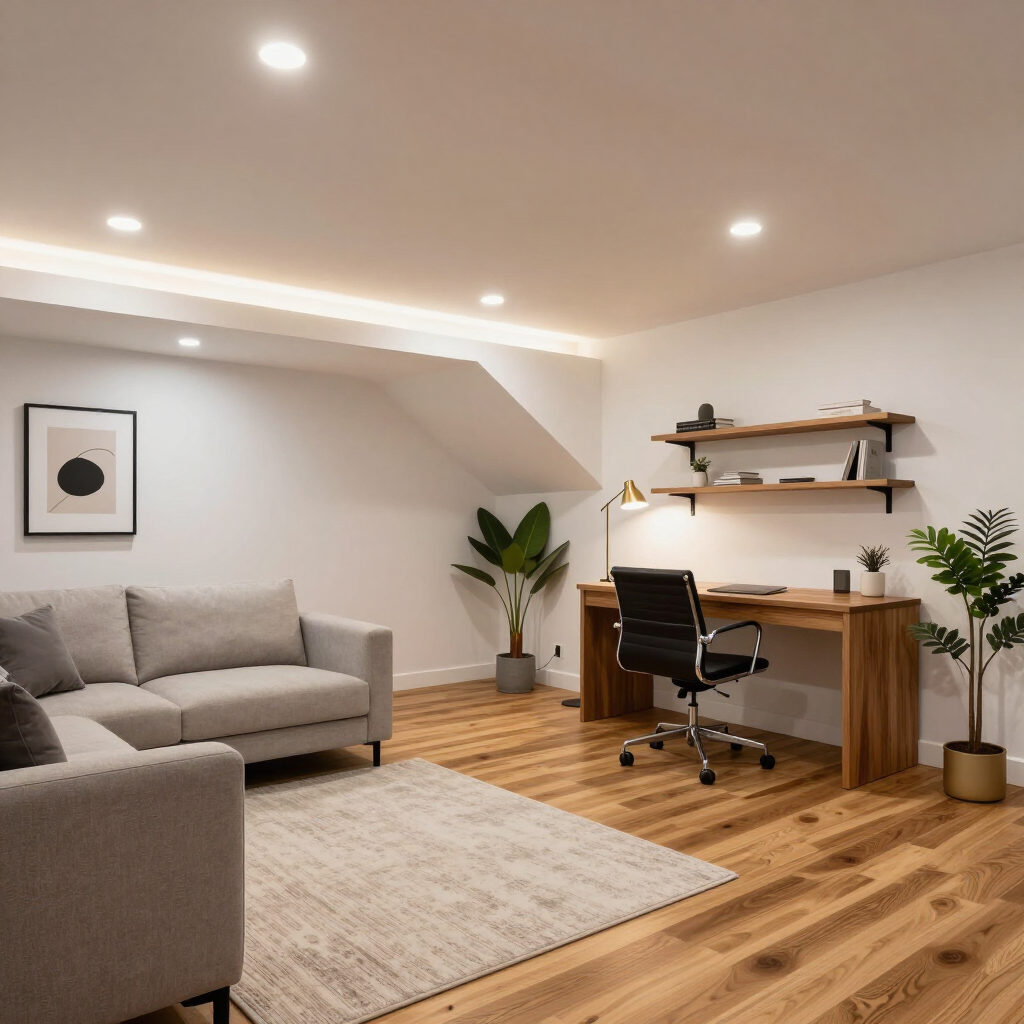
Basement Flooring
Basement flooring needs to suit below-grade conditions.
Options may vary depending on:
- Moisture
- Intended use
- Existing slab
- Comfort
- Style
The right material for a basement can differ from what works upstairs.
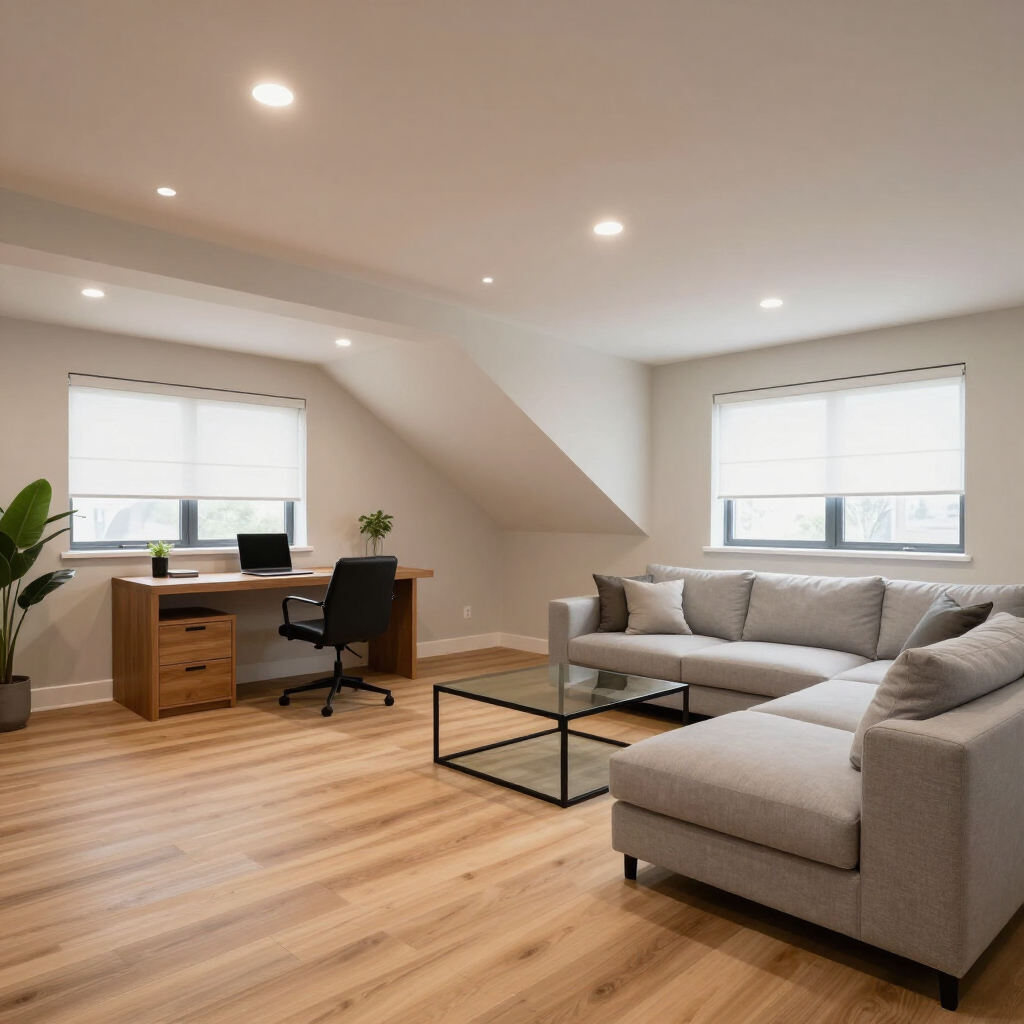
Basement Ceilings
Ceiling design can affect how finished the room feels.
Possible approaches can include:
- Drywall
- Drop ceilings
- Exposed painted ceilings
- Soffits around mechanical systems
The best choice depends on access needs and available height.
Attic Remodeling
Attics can sometimes become useful finished space for:
- Bedrooms
- Offices
- Hobby rooms
- Sitting areas
- Storage
However, an attic renovation requires careful evaluation of the structure.
Attic Headroom
Roof shape determines how much of an attic is comfortably usable.
Sloped ceilings can create interesting spaces, but they also reduce standing room.
The layout should take advantage of areas with full height while using lower sections strategically.
Attic Insulation
Comfort matters in upper-level rooms.
An attic remodel should consider:
- Insulation
- Ventilation
- Heating
- Cooling
- Air sealing
A beautiful room is not useful if it becomes excessively hot in summer or cold in winter.
Stairs and Access
Safe and practical access is essential.
Existing attic stairs may need to be evaluated based on the intended use of the finished space.
A room used daily typically requires different access than a storage-only attic.
If your project includes more than one area of the house, our interior remodeling options can also help coordinate flooring, painting, finishes, and other improvements with the new basement or attic space.
Lighting
Lower levels and attics can sometimes feel dark.
Lighting plans may include:
- Recessed lighting
- Ceiling fixtures
- Wall lighting
- Task lighting
- Natural light where available
Layering several types of lighting can make the space feel more comfortable.
Storage Solutions
Sloped ceilings and basement corners can be used for built-in storage.
Possible ideas include:
- Shelving
- Closets
- Cabinets
- Under-eave storage
Planning storage during the remodel can reduce clutter later.
Basement & Attic Remodeling Cost
Cost can depend on:
- Square footage
- Existing condition
- Electrical work
- Plumbing
- HVAC
- Framing
- Flooring
- Insulation
- Finishes
A simple basement family room and a full attic conversion involve very different scopes.
Basement & Attic Remodeling FAQs
Can every basement be finished?
Many can, but moisture, ceiling height, utilities, and structural conditions should be evaluated first.
Can an attic become a bedroom?
Possibly, depending on structure, access, headroom, windows, and applicable requirements.
Should moisture be fixed before basement finishing?
Yes. Existing water issues should be addressed before covering walls and floors.
Can you add a bathroom in a basement?
It may be possible depending on plumbing access and project requirements.
Can attic insulation be improved during remodeling?
Yes, insulation and air sealing are often considered during attic renovation.
Can I use the basement as a home office?
Yes, if the layout, lighting, comfort, and electrical needs are planned appropriately.
How long does basement remodeling take?
Timing depends on project size, inspections, materials, and the amount of work involved.
Put Existing Space to Better Use
Contact Brockton Remodeling to discuss basement and attic remodeling in Brockton, MA and tell us how you would like the unused space in your home to function.