Friendly Local Experts • Free Estimates Today (508) 388-6378

Home Additions & ADUs in Brockton, MA
Sometimes reorganizing the existing floor plan is not enough.
A growing household may need another bedroom. Working from home may require a dedicated office. Older family members may need a separate living area. Some homeowners simply want more room without leaving a property they already enjoy.
A professionally planned home addition in Brockton can increase usable space while connecting the new construction with the existing home.
Brockton Remodeling helps homeowners plan additions and accessory living spaces around the property, household needs, and long-term goals.
Types of Home Additions
An addition may create:
- Bedrooms
- Family rooms
- Offices
- Expanded kitchens
- Dining areas
- Primary suites
- Mudrooms
- Other living spaces
The design should start with why the extra room is needed.
First-Floor Additions
Expanding outward can be a practical option when the lot provides enough room.
First-floor additions may involve:
- Foundation work
- Exterior walls
- Roofing
- Windows
- Electrical
- HVAC
- Interior finishes
The new space should connect naturally with the existing floor plan.
Second-Story Additions
Building upward can add significant living space without using as much yard area.
However, the existing structure must be evaluated to determine whether it can support the additional load.
Second-story projects may require extensive structural planning.
Bedroom Additions
An additional bedroom can help accommodate:
- Children
- Guests
- Extended family
- Changing household needs
The layout should consider privacy, closet space, access, and proximity to bathrooms.
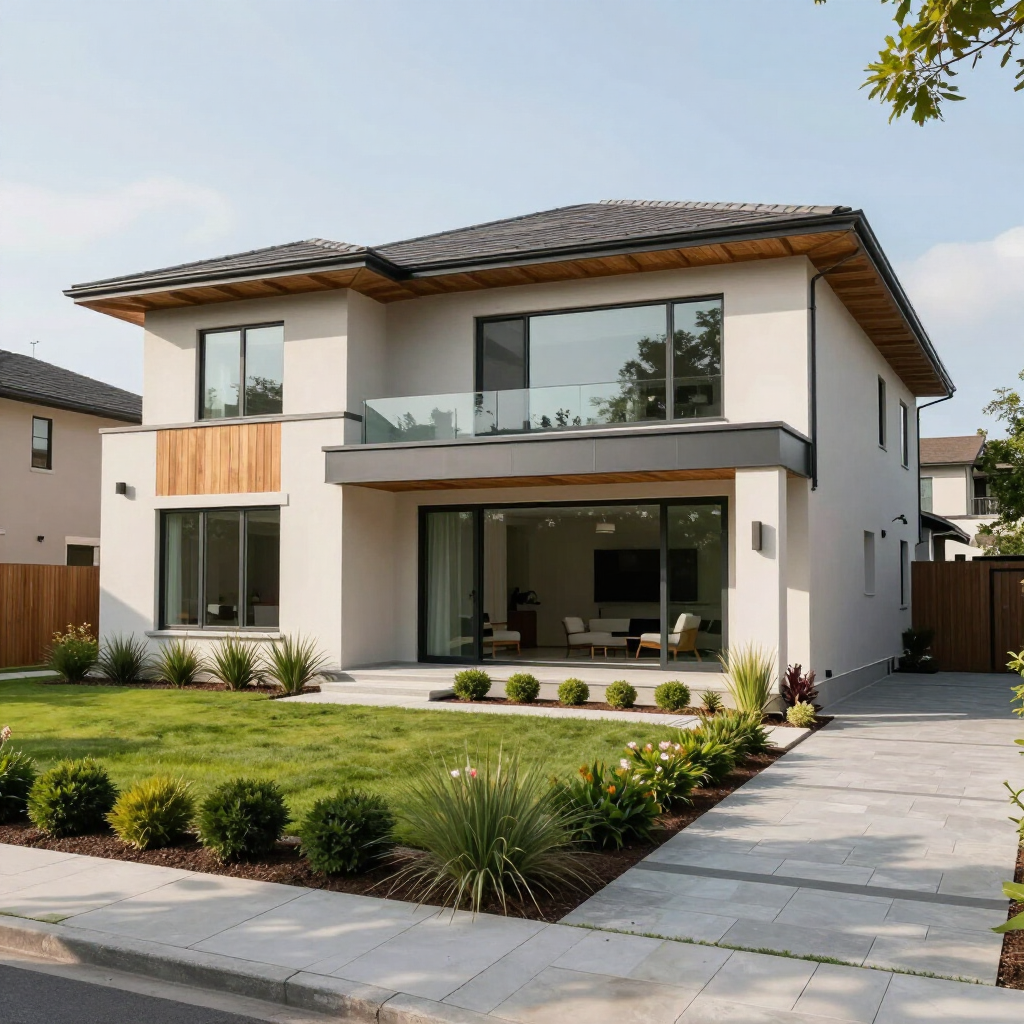
Primary Suite Additions
A larger addition may create a new primary suite with:
- Bedroom
- Bathroom
- Closet
- Sitting area
Planning the plumbing and structural layout early can help keep the project organized.

Family Room Additions
A family room can create flexible space for:
- Entertainment
- Gatherings
- Children's activities
- Everyday relaxation
The connection to the kitchen and existing living areas often influences how well the addition works.
What Is an ADU?
An accessory dwelling unit is a separate living area that may include features such as:
- Sleeping space
- Bathroom
- Kitchen
- Living area
The exact rules and allowable configurations depend on local requirements.
ADU Uses
Homeowners may consider an ADU for:
- Extended family
- Guests
- Independent living
- Future flexibility
Before planning one, zoning, permitting, utilities, and property conditions should be reviewed.
A larger project may also involve kitchens, bathrooms, exterior work, or other home expansion services that can be coordinated with the addition instead of handled as unrelated improvements.
Connecting Old and New Construction
One of the biggest design challenges is making an addition feel original to the house.
That may involve matching or coordinating:
- Rooflines
- Siding
- Windows
- Flooring
- Trim
- Interior finishes
The goal is a transition that feels intentional.
Heating and Cooling
An addition changes the home's conditioned space.
The existing HVAC system should be evaluated to determine whether it can support the added area.
Sometimes separate equipment may make more sense.
Electrical and Plumbing
New living space often requires:
- Outlets
- Lighting
- Circuits
- Plumbing
- Fixtures
These systems should be planned before walls and finishes are completed.
Home Addition Cost
Pricing depends on:
- Square footage
- Foundation
- Structural work
- Roofing
- Plumbing
- Electrical
- HVAC
- Finishes
- Design complexity
Adding a simple room is different from building a complete living unit.
Home Addition FAQs
Can I add another bedroom to my house?
Possibly, depending on available space, structure, zoning, and permitting.
Can you build a second-story addition?
Second-story additions may be possible after structural evaluation.
What is an ADU?
It is an accessory dwelling unit that provides separate living space on a property, subject to local rules.
Can an addition match my existing home?
Materials and design can be selected to coordinate with the current structure.
Will my HVAC need to be upgraded?
Possibly. Added square footage changes heating and cooling requirements.
Do additions require permits?
Most substantial additions require permits and inspections.
Can a home addition include a bathroom?
Yes, where plumbing and project conditions support it.
Add Space Without Starting Over Somewhere Else
Contact Brockton Remodeling for home additions and ADU construction in Brockton, MA and tell us what kind of additional living space you need.